Day Care Center Neuhausen auf den Fildern

- LocationNeuhausen auf den Fildern
- Yearuntil 2029
- ClientGemeinde Neuhausen auf den Fildern
- BGF2.675 m2
- BRI9.700 m3
Day Care center
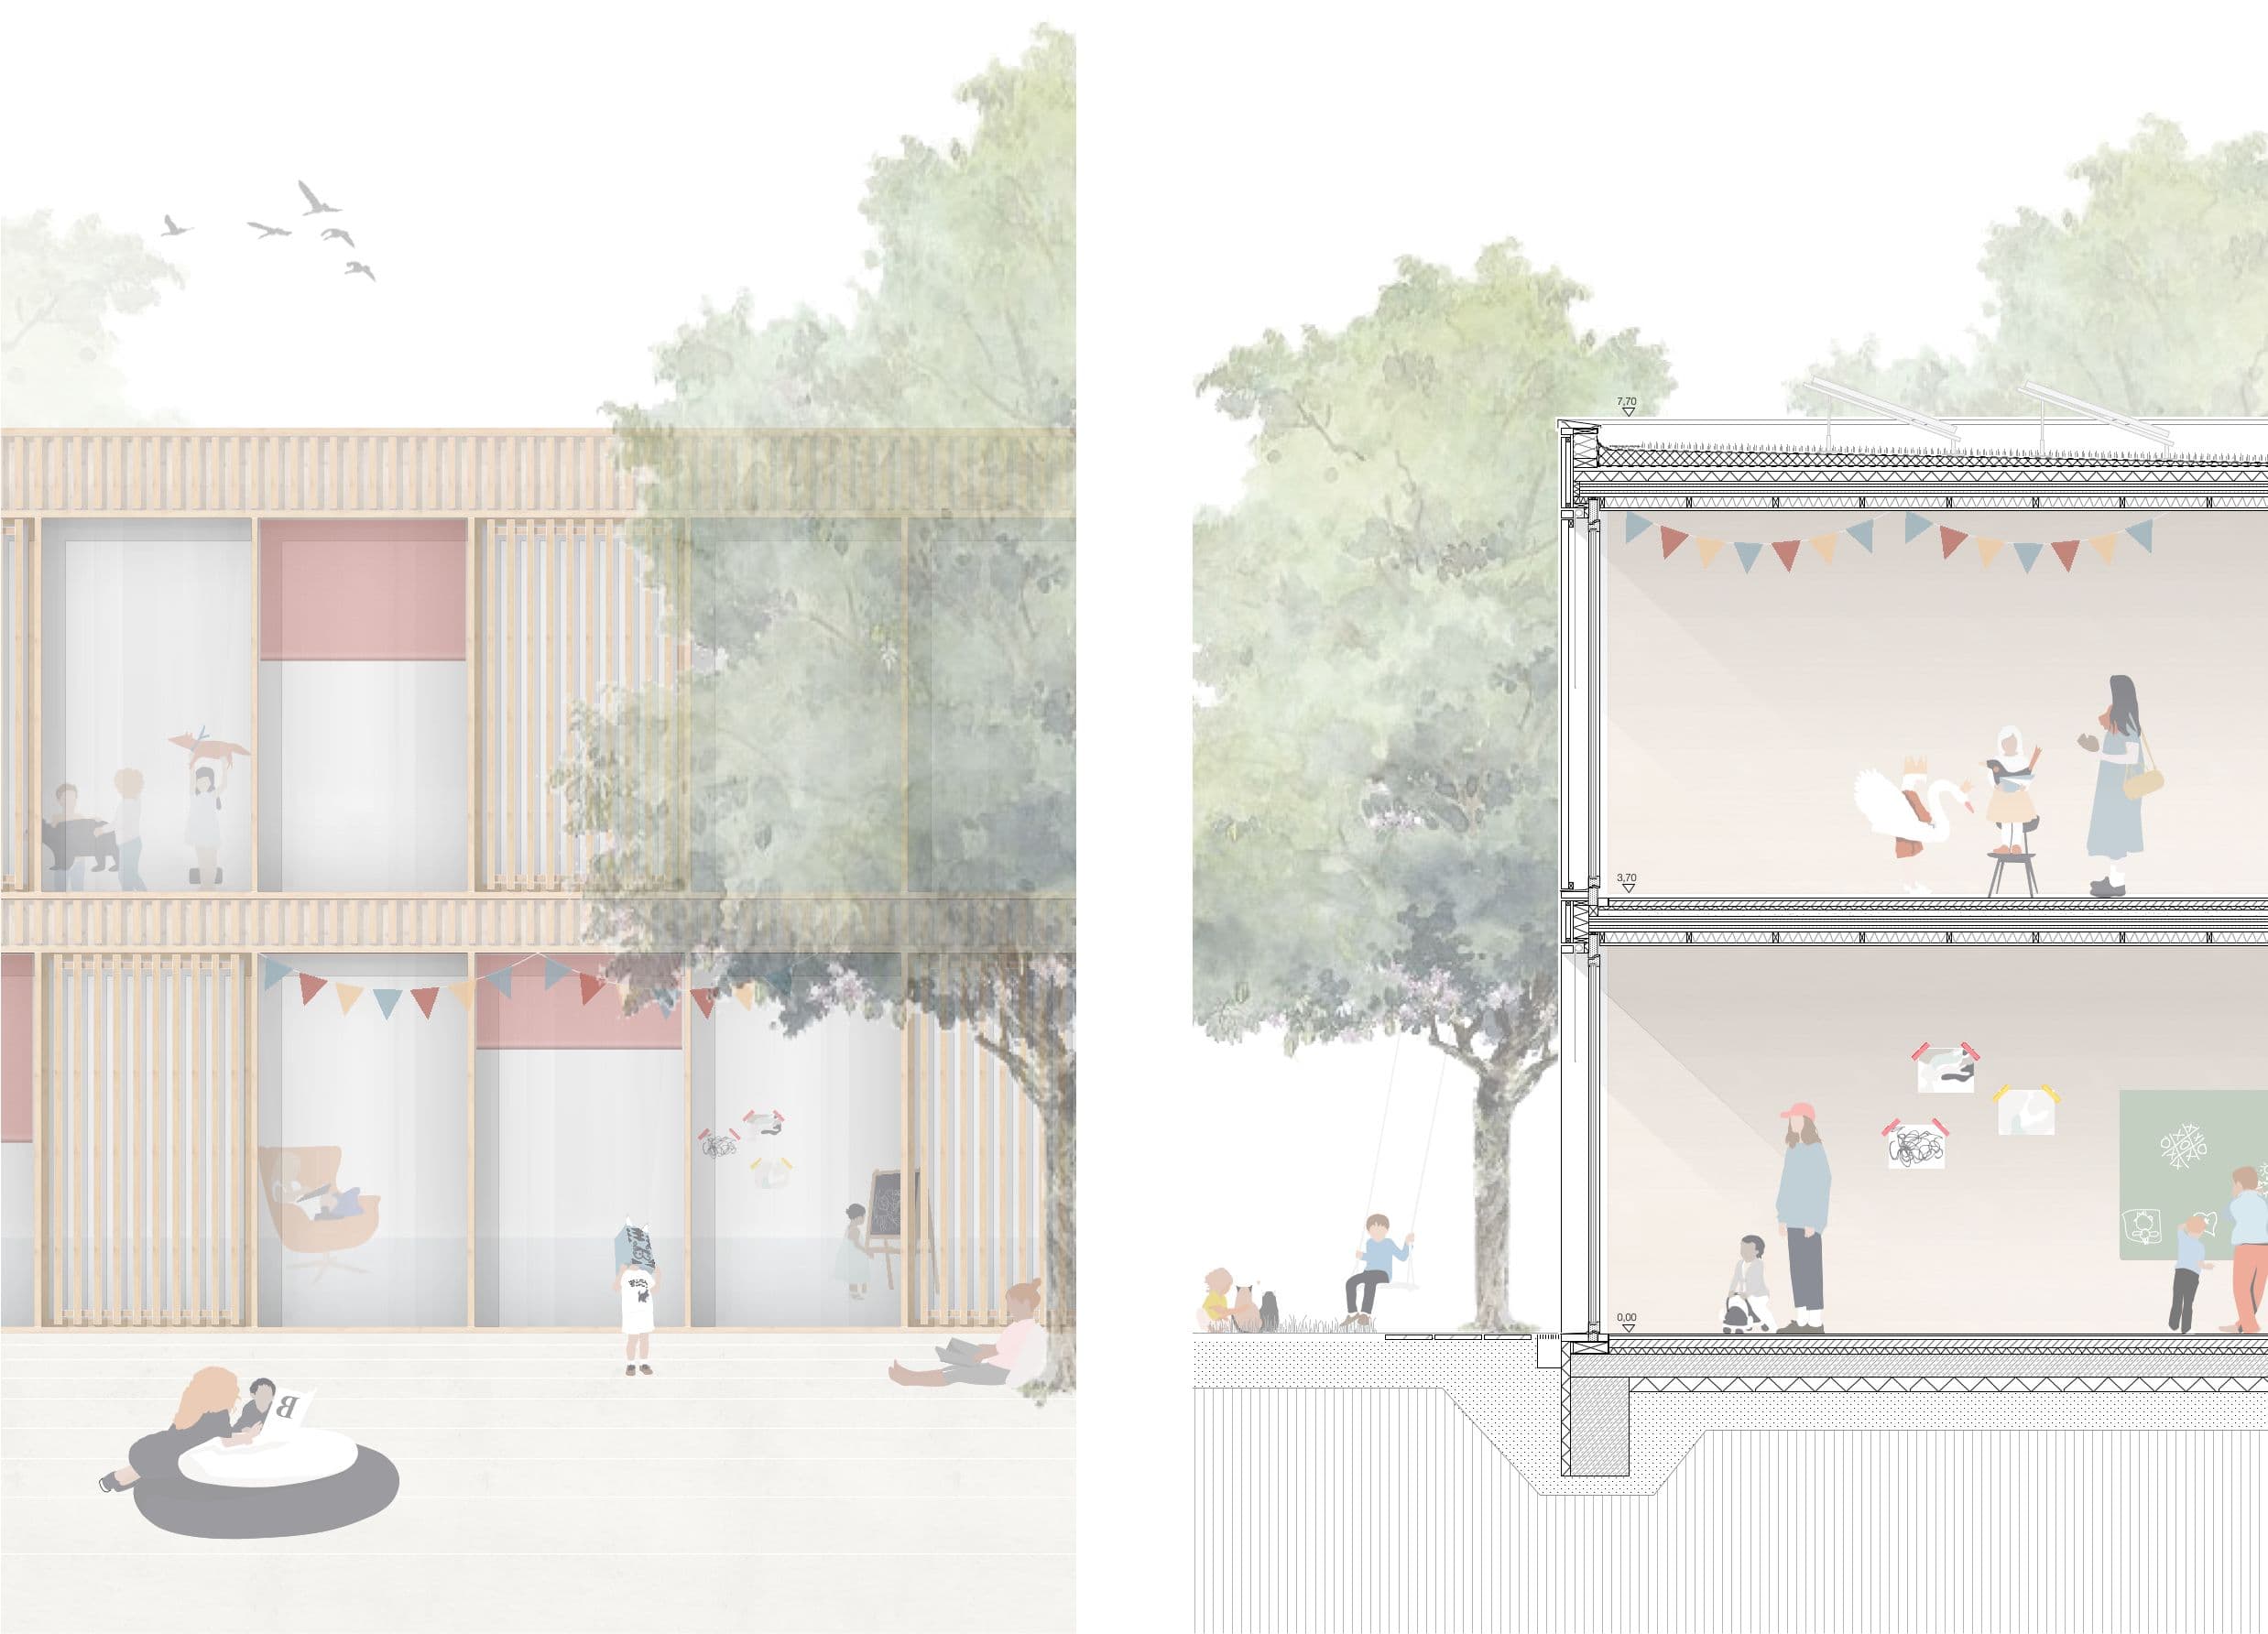
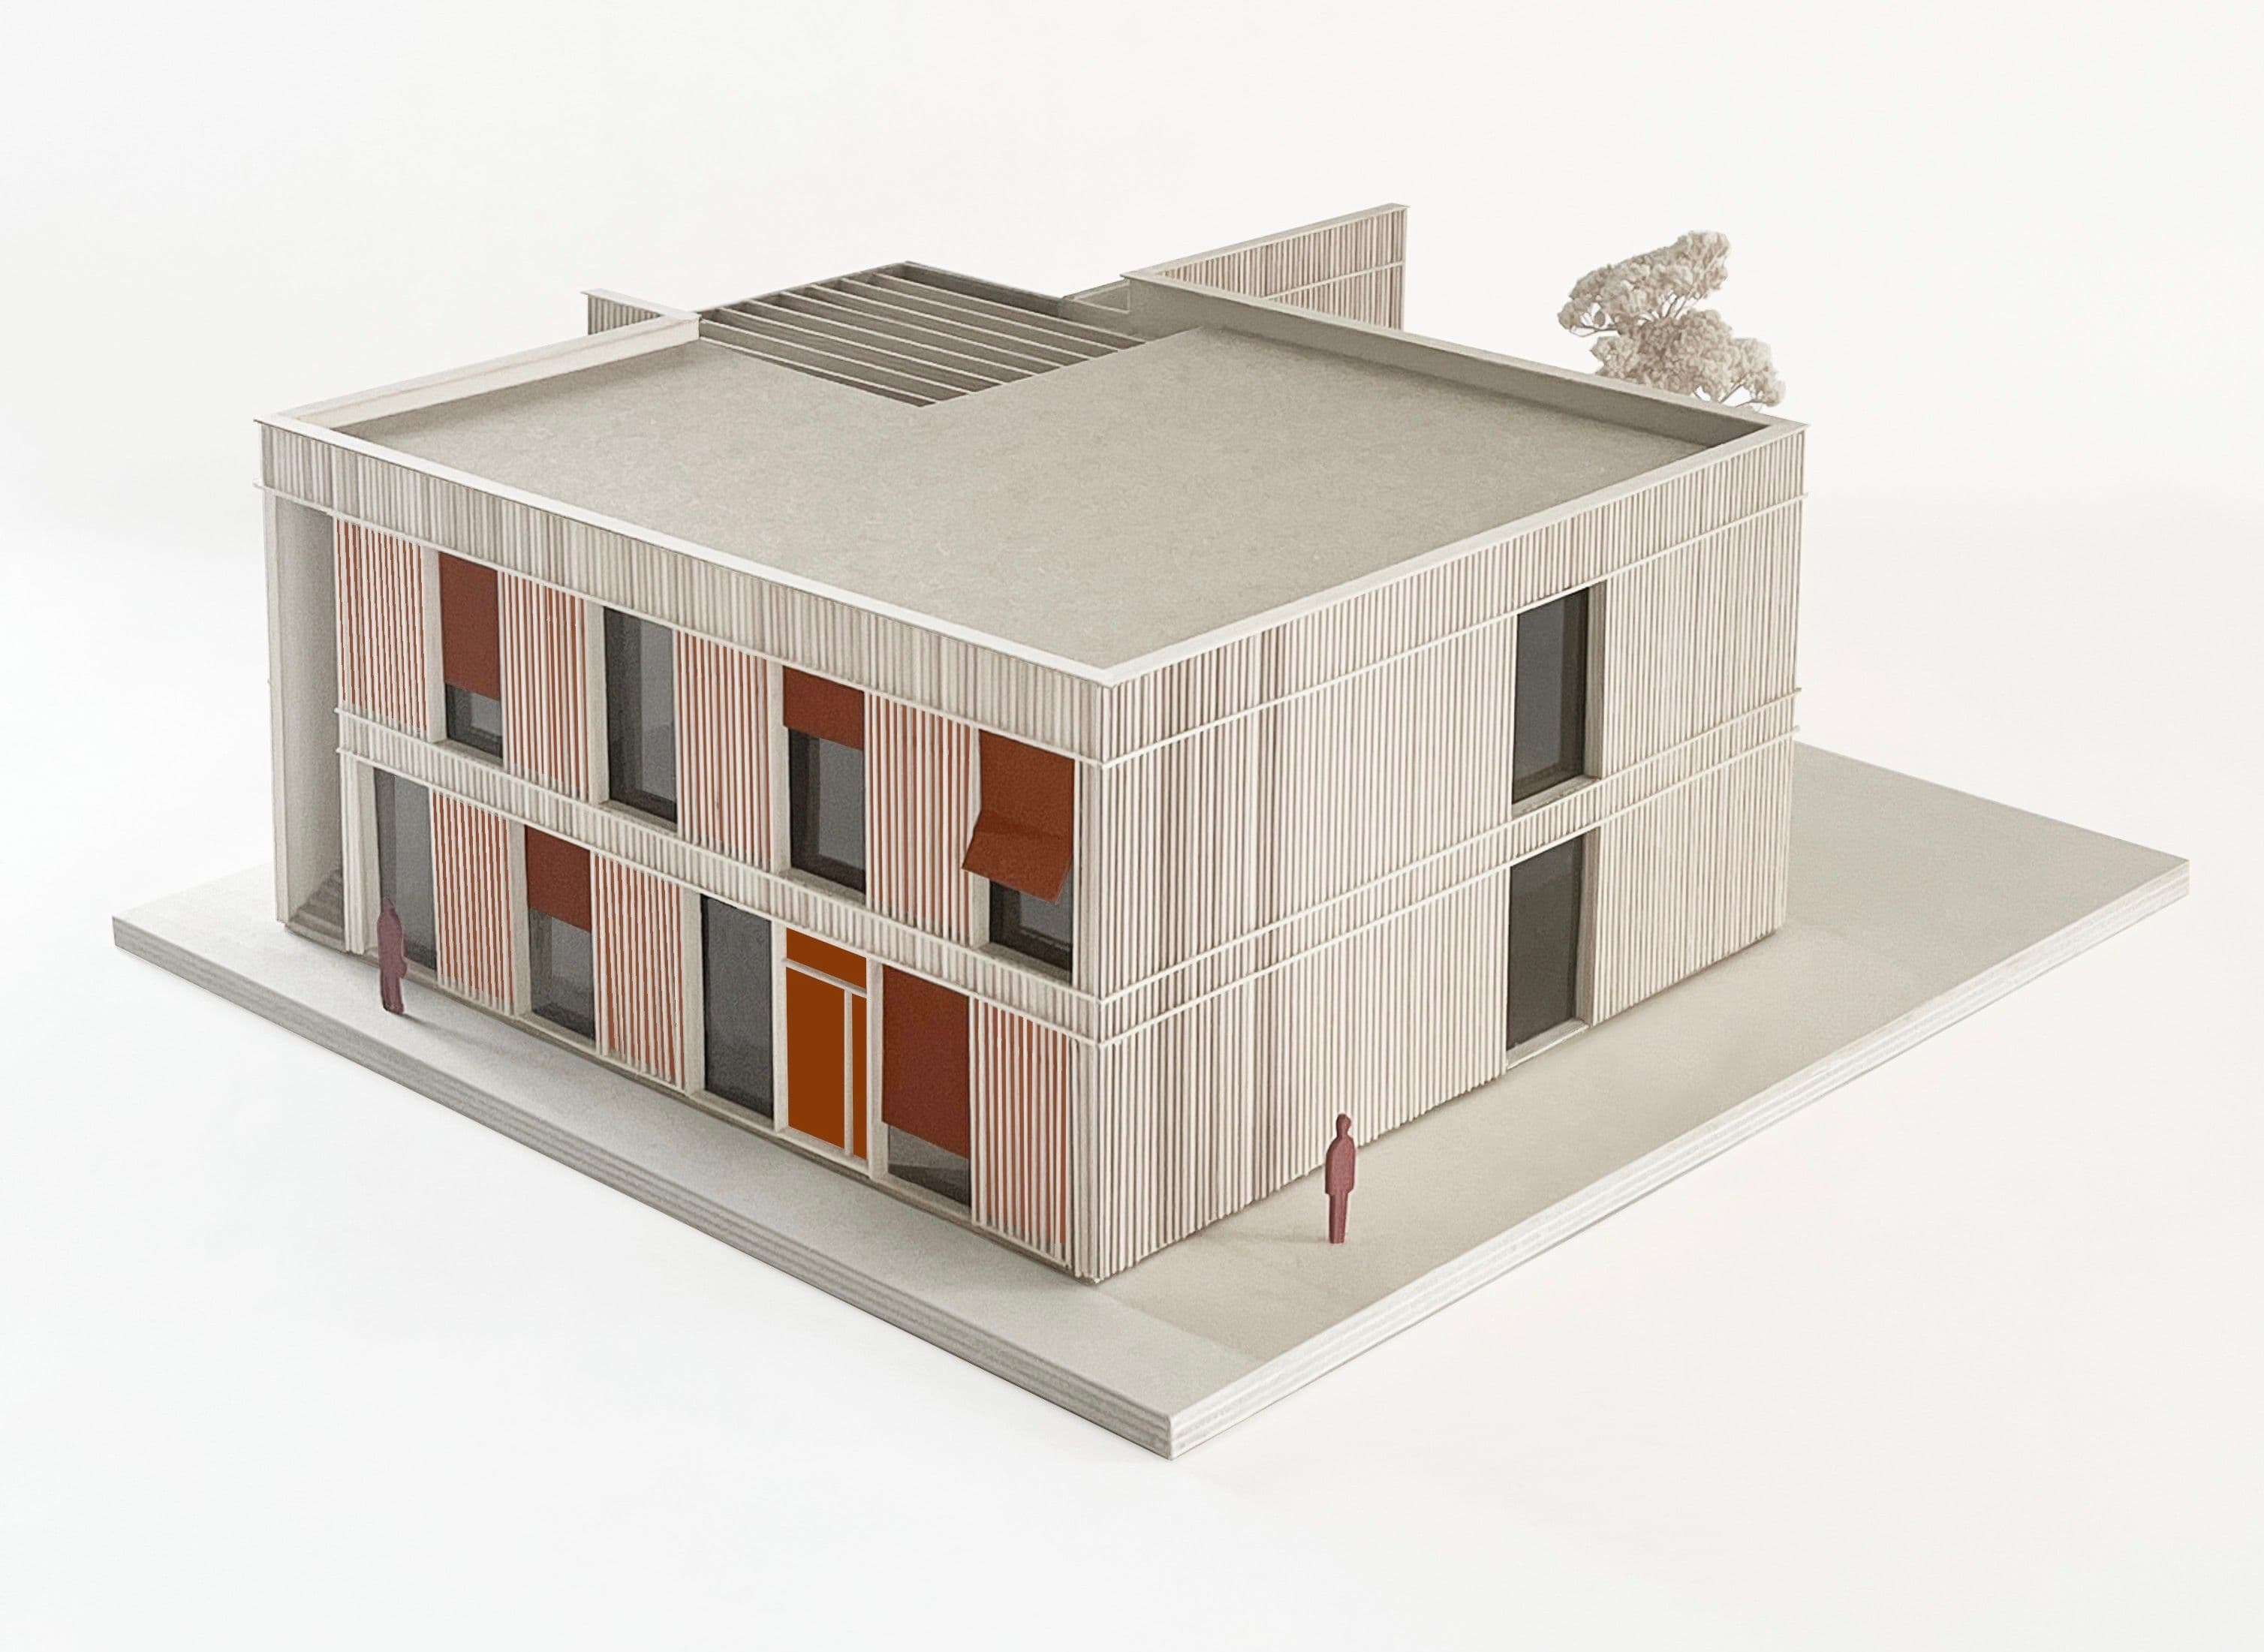
The extraordinarily tranquil location of the site in the vicinity of the protestant parish and the generous natural space of the Wagenbach offers a preferred location for the new daycare center. The northern orientation of the site requires a balanced design that allows the necessary permeability of the new building in a north-south direction. For this reason, we are proposing a broken-up building structure that is divided into projections and recesses and allows the inner development of the two-storey daycare center to be widened and made transparent through an accentuated shifting of the building volumes. As a result, the groups are oriented both to the south and to the north, creating attractive openings in the play areas.
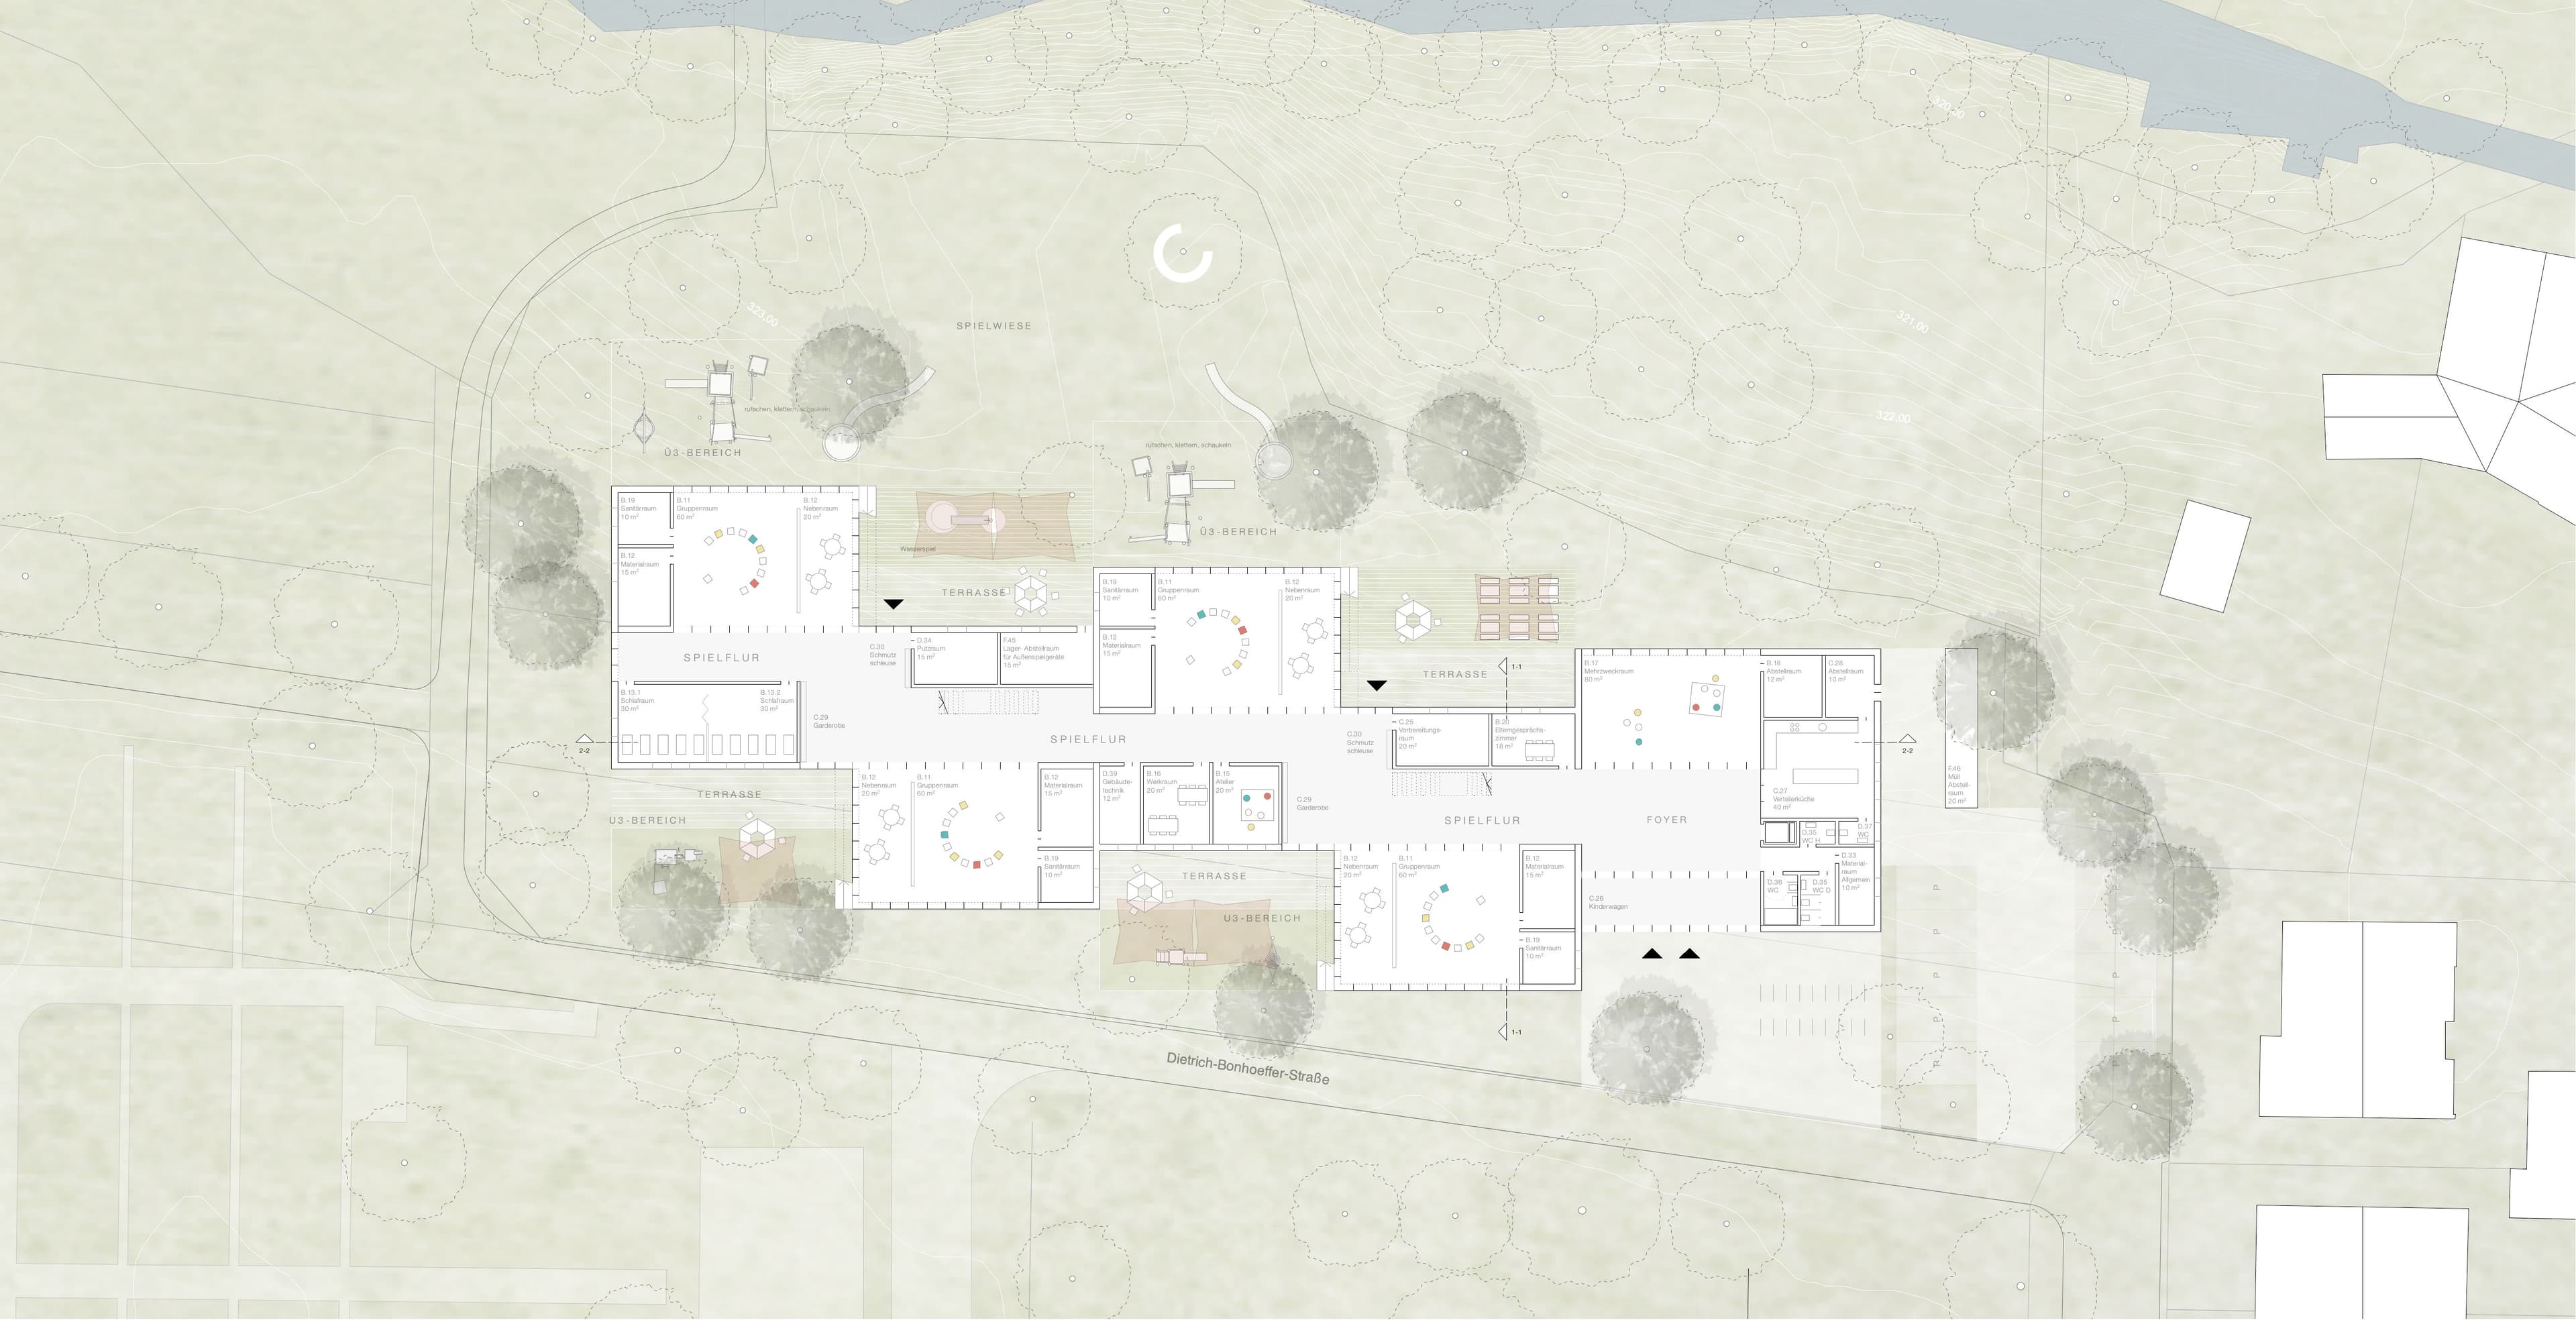
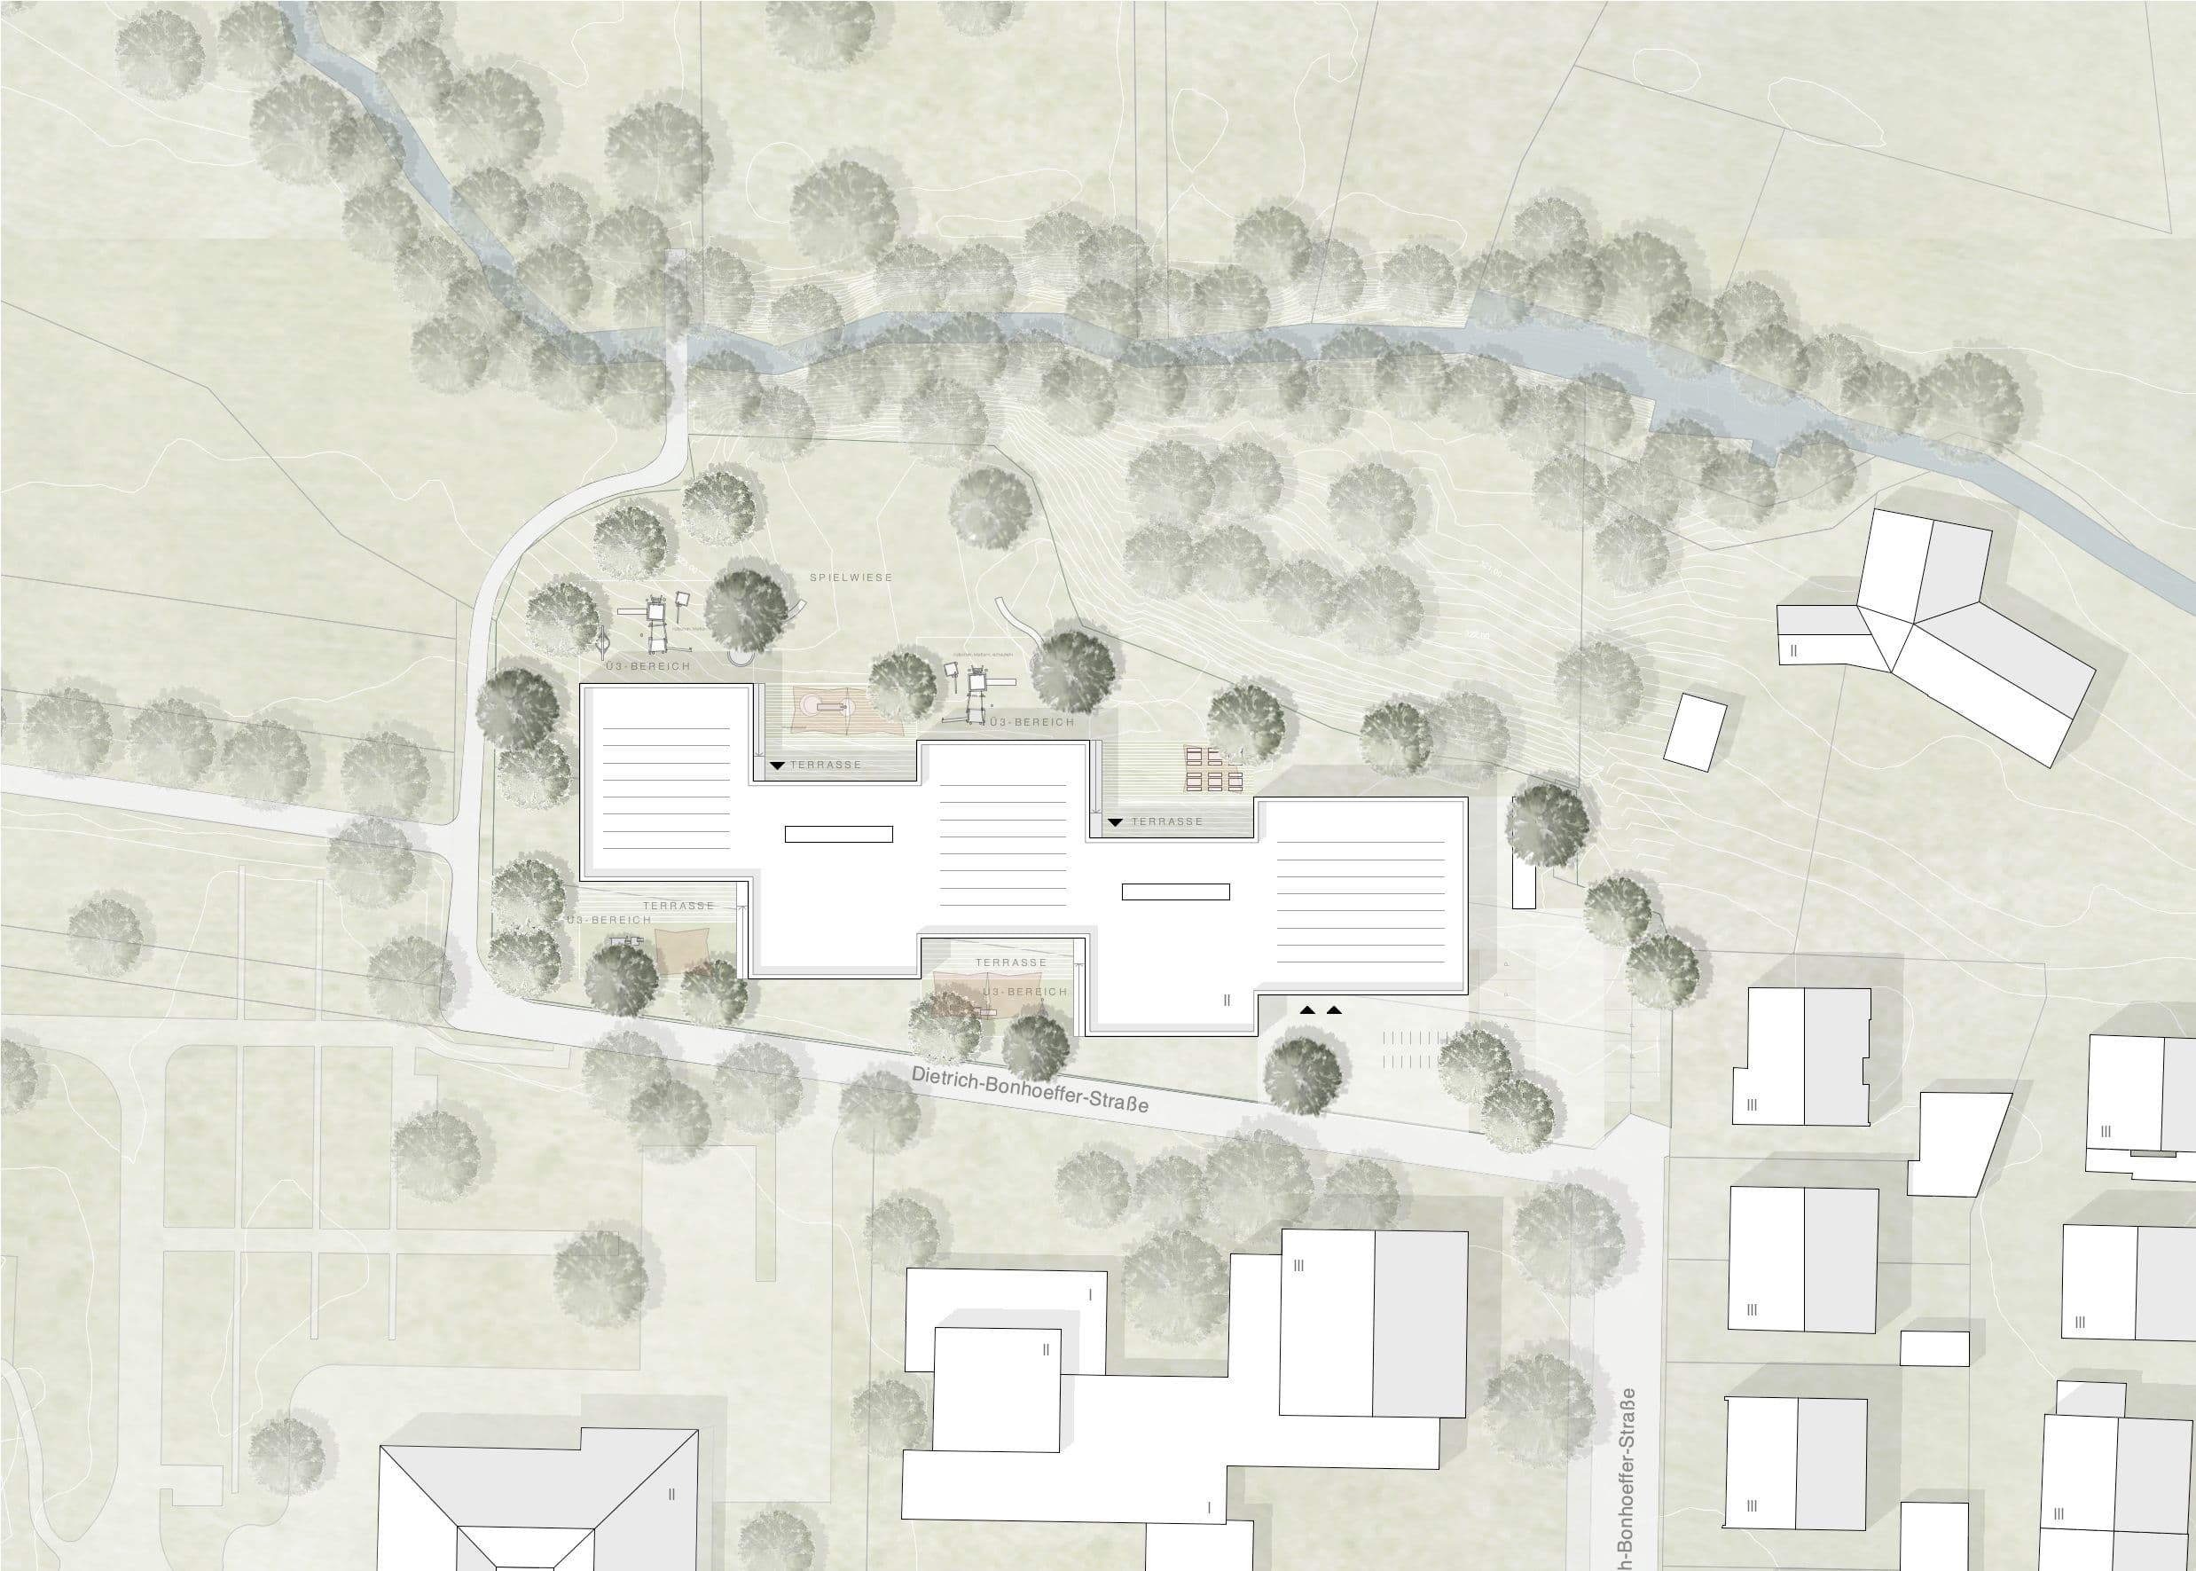
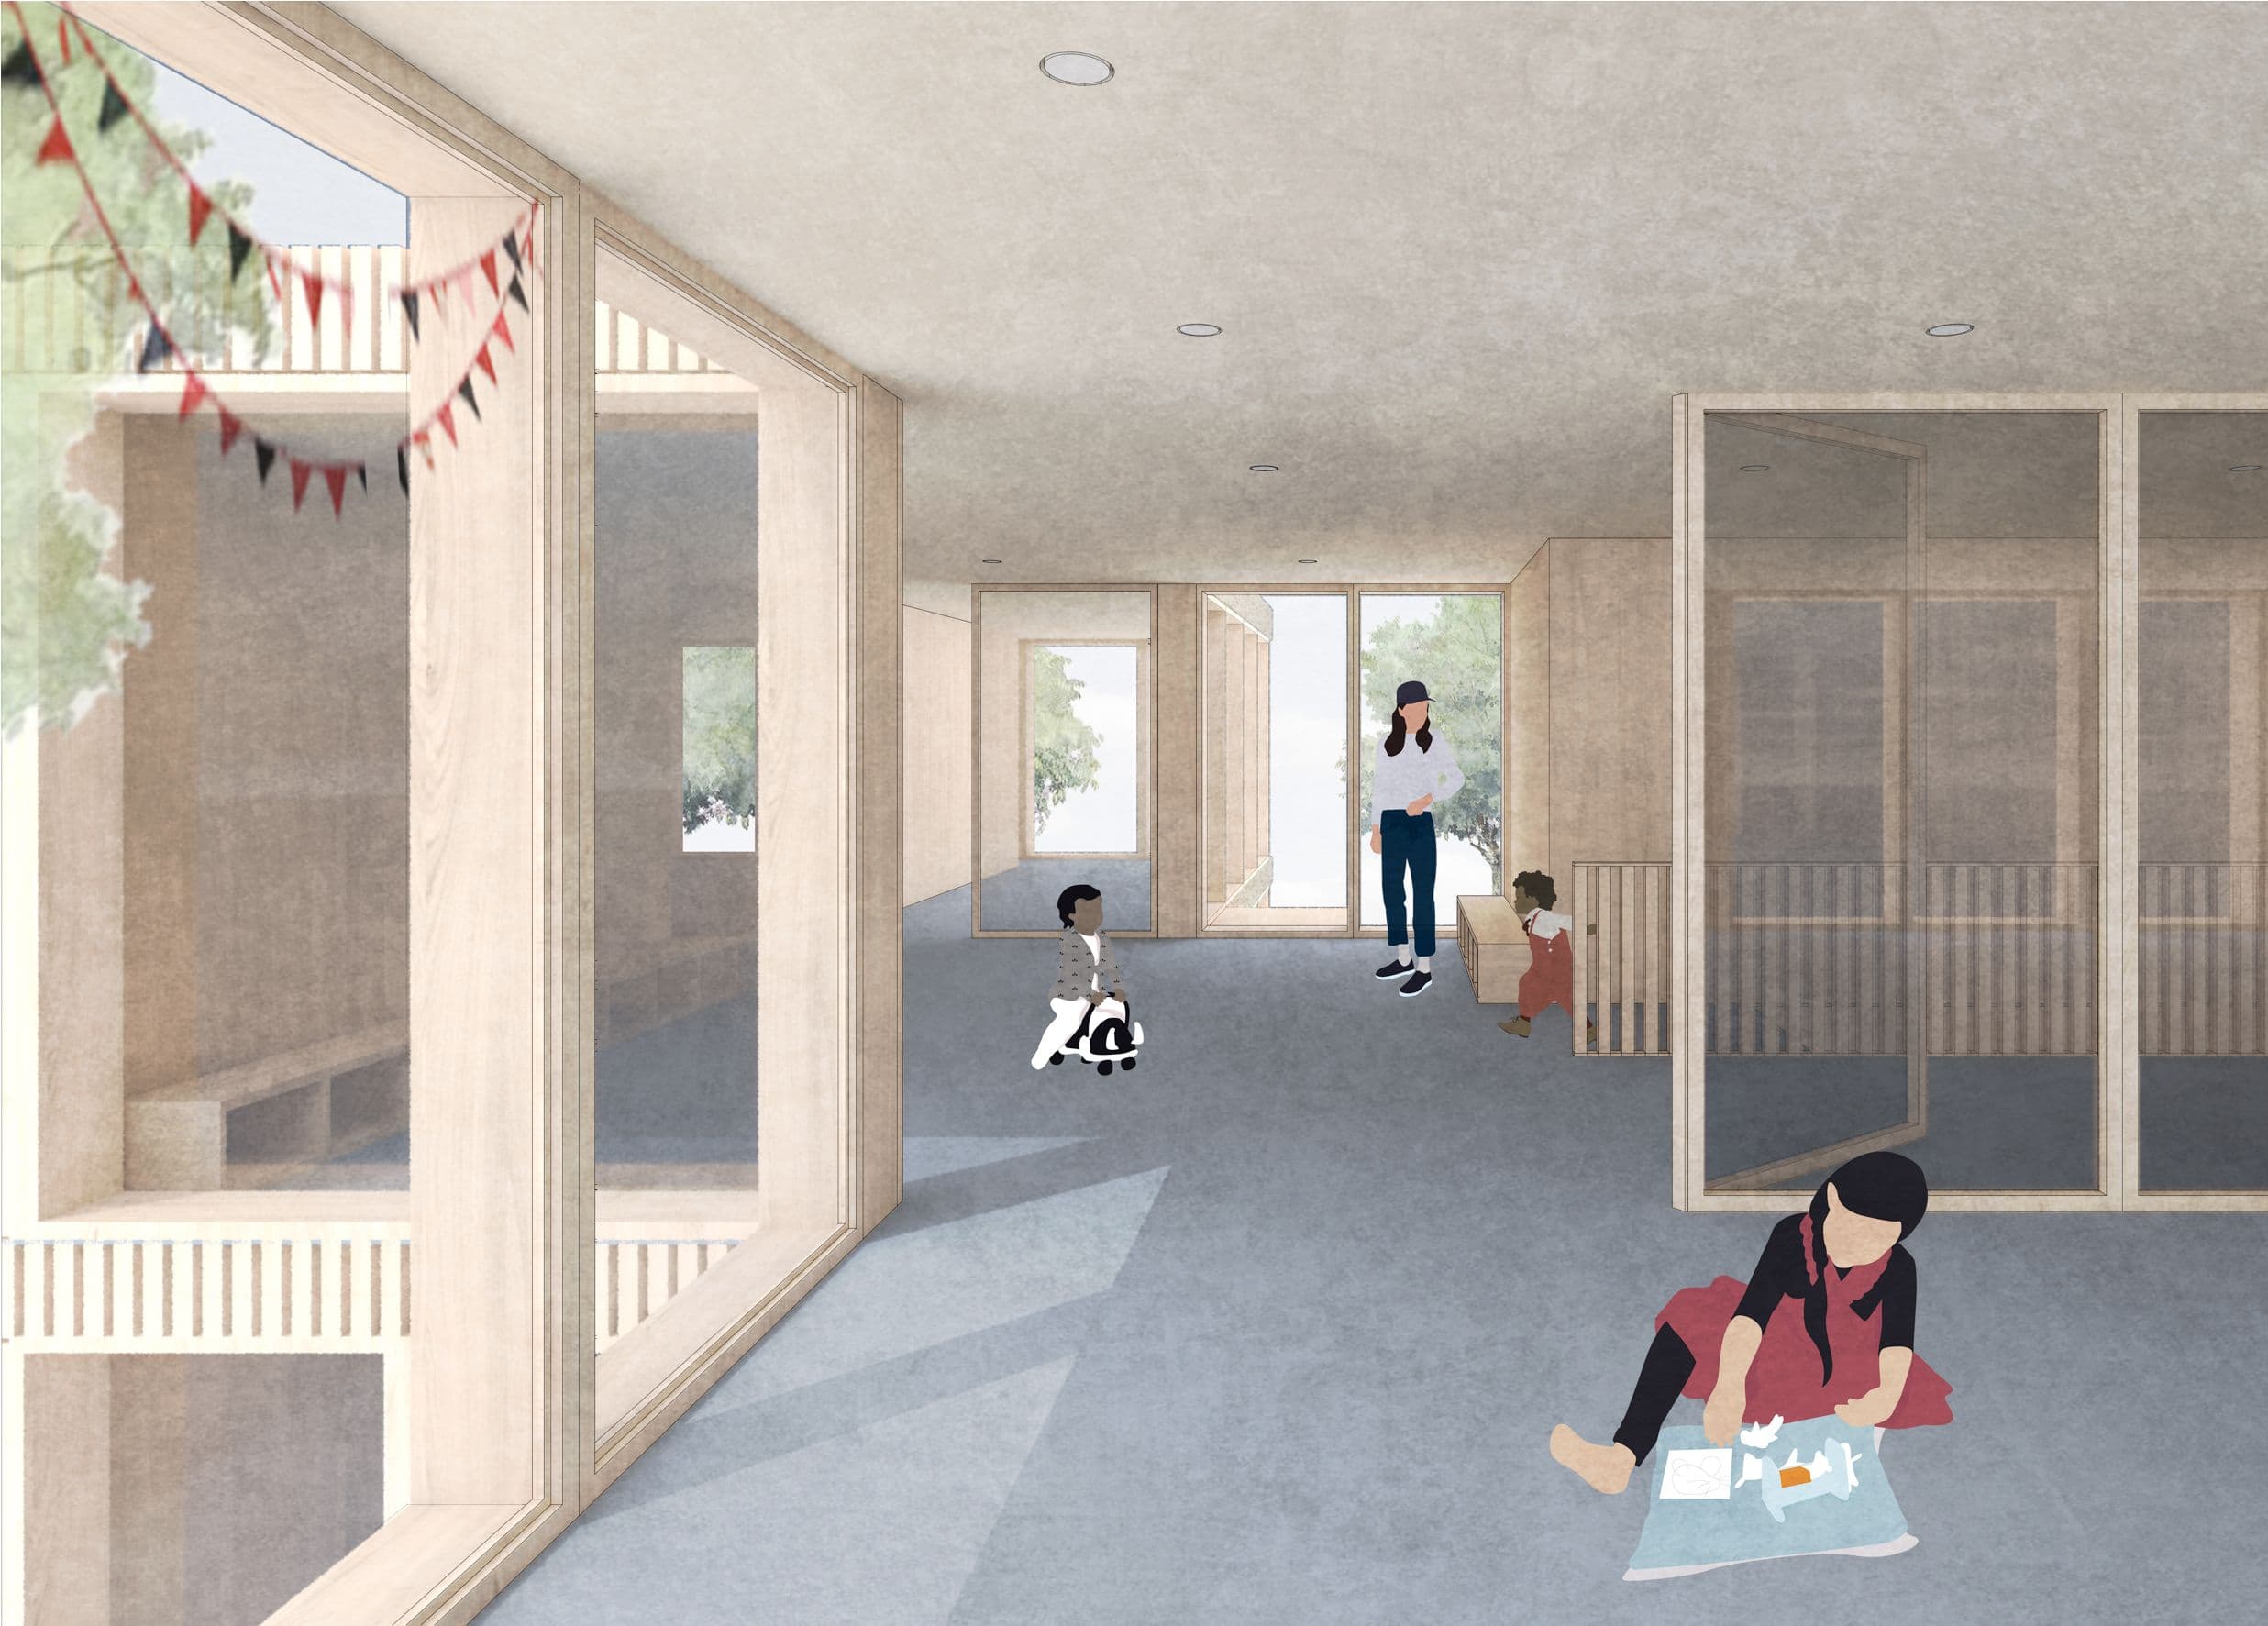
The location of the building close to the street creates a lush open space on Wagenbach with extensive play and romping areas for the daycare center. The group rooms are directly connected to terraces for use by the daycare center.
The inner development of the daycare center is reminiscent of a spine, to which the groups with adjoining rooms are directly attached. The main entrance opens onto the foyer and, together with the multi-purpose room, offers a beautiful view towards Talaue Wagenbach. Directly next to the foyer is the distribution kitchen, which is delivered from the parking lot at the rear. Two internal staircases connect the kindergarten rooms with the upper floor, where the nursery is located. The staff rooms, offices, meeting rooms and ancillary rooms are located opposite the group rooms.